

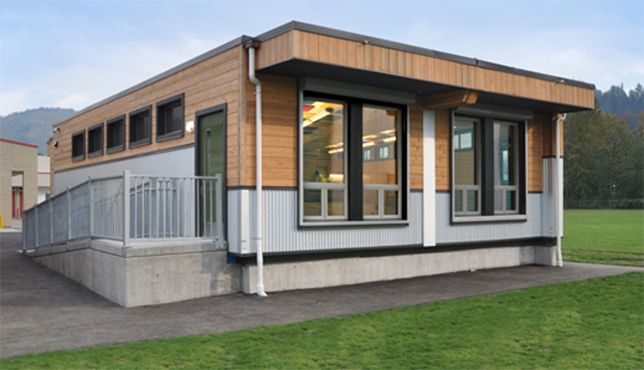
Modern mobile classrooms provide flexible space solutions that expand learning environments to help schools meet evolving enrollment demands. Professionals prefabricate the units in a controlled factory setting, so school districts receive fully functional learning environments. Because these classrooms can incorporate a variety of features, they offer both flexibility and functionality. Here are a few innovative design features found in portable classrooms:
Kinetic Carpet Flooring
Kinetic carpet serves as a durable flooring option for mobile classrooms. The textile material creates a comfortable, finished interior surface, and it may contribute to sound management by reducing the noise associated with foot traffic. Because carpet absorbs and softens some everyday sounds, it helps minimize background noise and echo within the classroom.
Kinetic carpeting can also contribute to a consistent interior design throughout a modular building. When projects require customized layouts, designers are able to incorporate carpet flooring to meet the interior specifications of individual units. These flooring options support functional learning environments while providing a finished surface that is practical to maintain. The completed installation provides a reliable interior surface that can be cleaned and maintained as part of a classroom’s regular upkeep.
Wood Stud Framing
Wood stud framing is a reliable structural option for portable classrooms. These lumber studs form part of the wall system and help support the building’s structural requirements. They also provide a framework for insulation and interior and exterior finishes. This wood framing contributes to the classroom’s thermal performance when combined with properly installed insulation. Wood studs create cavities that are able to accommodate insulation, helping the building maintain a comfortable indoor environment.
Managing the thermal envelope can promote energy efficiency in mobile structures. When outdoor temperatures reach extremes, insulated wall cavities help reduce heat transfer and support consistent interior conditions. Professionals integrate wood studs with interior and exterior finishes to create a complete wall assembly. These frames also accommodate components such as:
- Windows
- Doors
- Electrical systems
- HVAC equipment
Experts construct the wall system and other building components in accordance with applicable building codes and project requirements. If a school needs custom configurations, builders are able to modify the wall framing to accommodate specialized design requirements. This may include custom door and window placements.
Custom Plumbing Options
Custom plumbing options provide functional water and sanitation systems for mobile classrooms. Integrating built-in restrooms helps meet students’ everyday needs as they use the additional learning space. When schools install units with plumbing options, they can provide fully functional water systems that support campus operations.
Specialized plumbing configurations help improve campus hygiene by providing students with convenient access to water fixtures. Integrated handwashing stations allow students to clean up while helping maintain a sanitary interior environment. Maintaining proper sanitation is a key part of supporting student health and well-being. During practical science lessons, classroom sinks provide convenient access to water, and they support fluid disposal when connected to an appropriate drainage system.
To accommodate the needs of each classroom and floor plan, professionals may customize plumbing fixtures. The number and placement of fixtures depend on the building design. If a school requires unique layout modifications, designers can adapt plumbing locations to accommodate the building’s floor plan and site requirements.
Textured Wall Finishes
Builders offer tape-and-textured wall finishes to enhance mobile classroom interiors. Standard modular units may have visible panel joints; textured finishes help conceal seams and create a more polished, uniform appearance. Selecting a wall finish during the design phase gives the space a look that more closely resembles a traditional building. This specialized wall treatment also provides a finished surface that can be painted to match the classroom’s design. Builders are able to customize the wall color and finish based on the client’s preferences, creating a cohesive interior throughout the portable classroom.
Textured walls can offer the following benefits:
- Concealing drywall imperfections
- Allowing the interior to coordinate with existing school facilities
- Providing flexibility when updating classroom colors
Steel Frame Engineering
Heavy-duty steel frames provide a strong structural foundation for relocatable classrooms. These durable metal frames can support the building chassis, and they help the unit withstand the demands associated with relocation and everyday use. The framing system also provides a stable foundation for the classroom structure. Specialized steel frameworks support the floor system and help accommodate the weight of occupants, furnishings, and equipment.
Learn More About Portable Classrooms
Mobile classrooms have versatile uses; they serve as additional classrooms, administrative offices, computer labs, and libraries. Experts can also incorporate energy-efficient windows into modular units to improve thermal performance. Contact a reputable portable building manufacturer to learn more about available products and customization options.