

You pull out the last chair, and someone’s elbow meets the wall. The table looked generous in the showroom, yet your dining room tells a different story. Choosing well comes down to a handful of measurements and some honest answers about how you entertain.
This guide walks through room size, seating, shape, materials, storage, and comfort so your next table suits both the space and the people who gather around it. Follow the steps in order, and you will know exactly what to look for before you commit.
How to Choose a Dining Table Starting With the Room
The room sets the limits, so begin there. Before you fall for a finish or a silhouette, decide how much floor you can truly give the table. Learning how to choose a dining table is far easier when you work from the room outward.
1. Measure the Space
Measure the length and width of the room, then note doorways, windows, radiators, and any built-in storage. Sketch the footprint on paper, or mark it on the floor with painter’s tape.
Seeing the outline in your actual room reveals problems that a catalog never will. It also shows how the table relates to light fixtures and traffic paths.
2. Reserve Clearance Around the Table
Allow at least 36 inches between the table edge and the nearest wall or furniture so chairs can slide back comfortably. If people walk behind seated guests, aim for 42 to 48 inches.
As a rule of thumb, the room should be about six feet longer and wider than the table itself. That margin keeps the space from feeling crowded, even when every seat is taken. Lighting also deserves a thought, since a pendant should hang roughly 30 to 36 inches above the tabletop.
A Dining Table Size Guide for Your Guest List
Once the room is mapped, match the table to the people who will actually sit at it. A good dining table size guide starts with your guests, not with the catalog.
3. Count Your Seats Honestly
Plan roughly 24 inches of table edge per person so elbows have room to move. Picture the usual weeknight group first, then the holiday crowd. Allow extra room if you often seat guests with large plates or serving dishes.
If those two numbers differ a great deal, look for a design with extension leaves. A table that adapts avoids both an empty-looking dining room and a cramped one. Chairs with arms need more width, so measure the chairs you love before fixing the table length.
4. Consider a Dining Table for 8
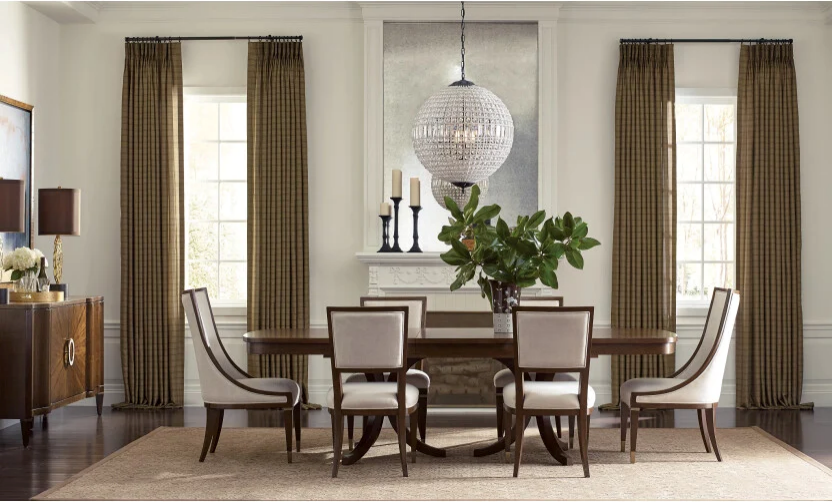
A dining table for 8 usually runs 84 to 96 inches long in a rectangular design, or about 72 inches across in a round one. A rectangular table needs a room of roughly 14 by 10 feet, while a round one wants about 13 feet in each direction.
In a smaller space, a slightly narrower top paired with armless chairs can recover valuable inches. Eight seats is a generous goal, so be sure you will use it often enough to justify the footprint.
Shape, Materials, Storage, and Comfort
5. Match the Shape to the Room
Rectangular tables suit long, narrow rooms and make seating arrangements flexible. Round and oval designs soften corners and encourage conversation, particularly in square rooms.
Pedestal bases help in either case, since they leave legroom at every seat. They also make it easier to add an extra chair when someone unexpected joins dinner.
Corners matter too. Sharp table corners can be a hazard in tight rooms, so a softly rounded edge is worth considering if children share the space.
6. Choose Materials for Daily Life
Luxury dining tables are often built from solid wood, veneers, glass, or natural stone, and each wears differently. Wood develops character over the years, while stone offers a cool, distinctive surface that rewards careful use.
Think about children, hot dishes, and how often the table doubles as a workspace. Your honest answers will narrow the choices faster than any trend.
Finish matters as much as material. A matte or lightly textured surface hides fingerprints and small scratches, whereas a high-gloss top shows every mark but reflects light beautifully across the room.
7. Plan the Storage Beside the Table
A table rarely works alone. Sideboard buffets give you a place to stage serving dishes, store linens, and display favorite pieces, which keeps the tabletop clear for guests.
Most run 16 to 22 inches deep, so include that depth in your room measurements. Leave about three feet in front of the piece so drawers and doors open without a struggle.
8. Test Comfort in Person
Sit at the table before you decide. Check that you have roughly 10 to 12 inches between the seat and the underside of the top, and that the apron or base does not catch your knees. Table height typically sits between 28 and 30 inches, which suits most seating.
Pull a chair in and out several times, and see whether it tucks in neatly. Small details like these determine whether you linger over dessert or leave the table early.
Bringing It All Together
Knowing how to choose a dining table comes down to three things: the room, the guest list, and the way you live. Measure first, count seats honestly, and let shape, materials, and storage follow.
If you would like a second opinion, a complimentary design consultation can help you test layouts against your floor plan. Mobilart offers one to homeowners who want to balance proportion, seating, and storage.
Which measurement surprised you most when you planned your dining room?